Description
- Skimcoat: A Renovation Studio Squarespace Website Template
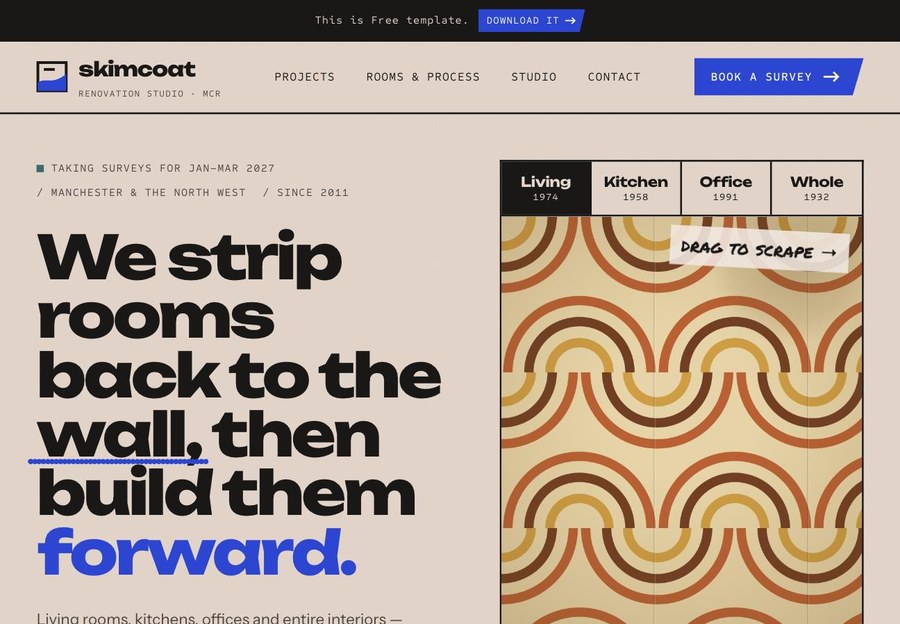
- Skimcoat is a bold, modern template for studios that take rooms back to the wall and build them forward. It is designed for interior designers, architects and renovation companies working on living rooms, kitchens, offices and whole interiors. The whole site is built around the look of a wall mid-renovation: old wallpaper, marked-up plaster, chalk lines and the stud frame behind the board. The result feels hands-on, confident and unmistakably about the work.
- view demo – password: abc
- buy me a coffee
- download template
Who it’s for
- Renovation and refurbishment studios
- Interior designers who manage the build as well as the design
- Architects and design-build practices focused on interiors
- Kitchen, living room and office fit-out specialists
Pages included
- Home
- Interactive hero wall. Visitors scrape off period wallpaper (1974 living room, 1958 kitchen, 1991 office, 1932 whole home) and then the marked-up plaster to reveal the finished room. It includes progress meters, a list of the layers on the wall, and “Strip it all” and “Re-paper” buttons.
- Site board of current jobs with week-by-week progress, current stage, site notes and live local time.
- Four room services, each with a “look behind” view that pulls the plasterboard off to show studs, cables and pipes.
- Scroll-driven process told as a core sample of one wall: six layers, the weeks for each, and the wall thickness building up in millimetres.
- Featured projects with paint test patches, the year each house was built and how deep the strip-out went.
- Site cam video with on-screen day counter, day chapters and a scrub bar.
- Client testimonials signed on a timber noggin, with a trowel-wipe transition.
- Call-to-action panel with a hand-drawn marker X.
- Projects
- Project grid with room filters (living rooms, kitchens, offices, whole interiors) and counts.
- Sorting by newest, oldest wall or longest programme.
- Project detail
- Project facts: room, location, year built, programme length and budget band.
- Torchlight before/after reveal with adjustable beam size.
- Layer log table showing each layer found, its year and depth, and whether it was removed, kept or new.
- Final paint palette shown as test patches.
- Scope list, photo gallery and link to the next project.
- Rooms & Process
- Detailed room services with price guides, typical timelines and what’s included.
- Room measurer: drag the corner of a floor plan, then choose room type, ceiling height and scope to get floor area, wall area, programme length and a guide price. The numbers can be sent straight to the enquiry form.
- FAQ accordion.
- Studio
- Studio story with image.
- Crew signatures on a timber stud, plus team cards.
- House rules.
- “Found in the walls” collection of historic finds.
- Contact / Book a survey
- Enquiry form with room type, year built, postcode and budget bands. As the visitor types, their details appear as marker notes on a plaster wall.
- Circled next available survey date.
- Confirmation slip with a job number after booking.
- Phone, email and studio address.
- Footer
- Skirting-board design with a spirit level and plug socket.
- Live on-site / tools-down status, navigation and contact links.