Description
- Maquette: An Architecture & Interior Design Squarespace Website Template
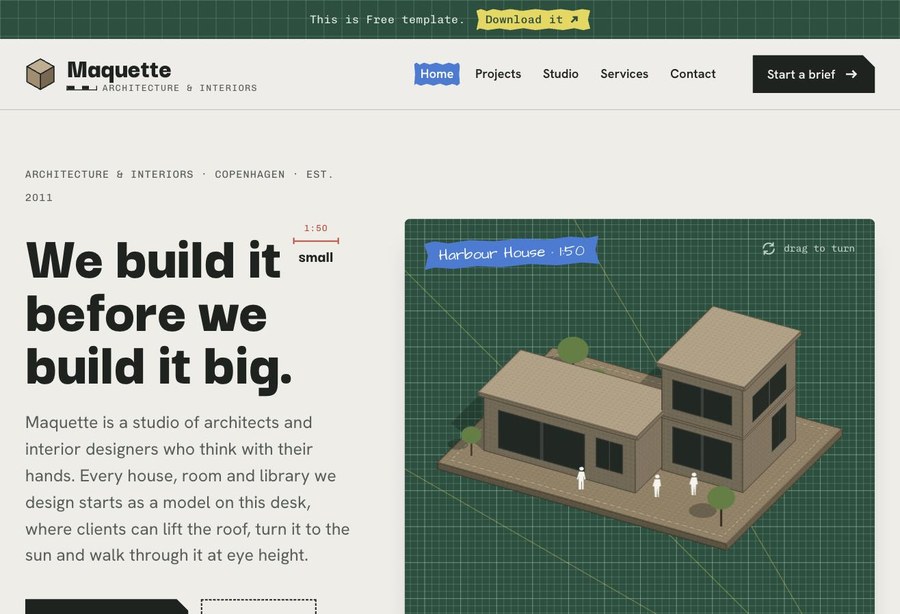
- Maquette is a hands-on, model-shop inspired template for studios that think in physical form. Cutting-mat greens, chipboard, basswood and blue painter’s tape give the site a crafted, tactile feel, while generous spacing keeps the focus on the work. It suits practices that want clients to understand a space before it is built.
- view demo – password: abc
- buy me a coffee
- download template
Who it’s for
- Architecture studios and small practices
- Interior designers and interior architecture firms
- Furniture, joinery and model-making studios
- Multidisciplinary creative and spatial design studios
Pages included
- Home
- Hero with an interactive 3D house model on a cutting mat: drag to turn, sun-study slider with live shadows, lift the roof to see the furnished interior, scale figures, four model materials
- Studio principles as five laser-cut parts on a chipboard sheet
- Selected projects in a plan chest with drawers that slide open
- Interior finish builder: choose floor, walls, joinery and upholstery samples and watch the room and finish schedule update
- Eye-height walk-through video synced to a floor plan with room shortcuts
- Client testimonials on stacked trace paper
- Call-to-action band
- Projects
- Project index with category filters
- Photo / Plan view toggle with a generated floor plan for each project
- Project detail
- Hero image and drawing-style title block (location, client, area, status, year, scale)
- Project story
- Clickable floor plan that shows a photo of each room
- Material sample board
- Image gallery
- Next-project link
- Studio
- Studio floor plan linked to team cards (hover a person to find their desk)
- Model shop gallery
- Press and awards register
- Services
- Five services presented as numbered drawing sheets with deliverables, scales and typical timelines
- Drawing issue register showing the seven project stages
- Project sizer that shows the model size on the desk and a typical timeline by stage
- Contact
- Brief form with project-type chips, budget and floor-area slider
- Live preview of the project’s model base board and label, with a job-number confirmation on submit
- Studio address, hours, email and phone